A home for the years ahead

Where your family’s next chapter gets room to grow.

Nearly 4,000 sq. ft. of finished living for pancake mornings, focused workdays, movie nights and long backyard evenings.

3 + 1Bedrooms
3.5Bathrooms
Nearly 4,000Finished sq. ft.
DoubleAttached garage
  • Central A/C
  • 3 fireplaces
  • Finished lower level
  • Main-floor office
  • Hot tub
  • Gazebo

Private tours coordinated directly by the seller · 587-885-4320
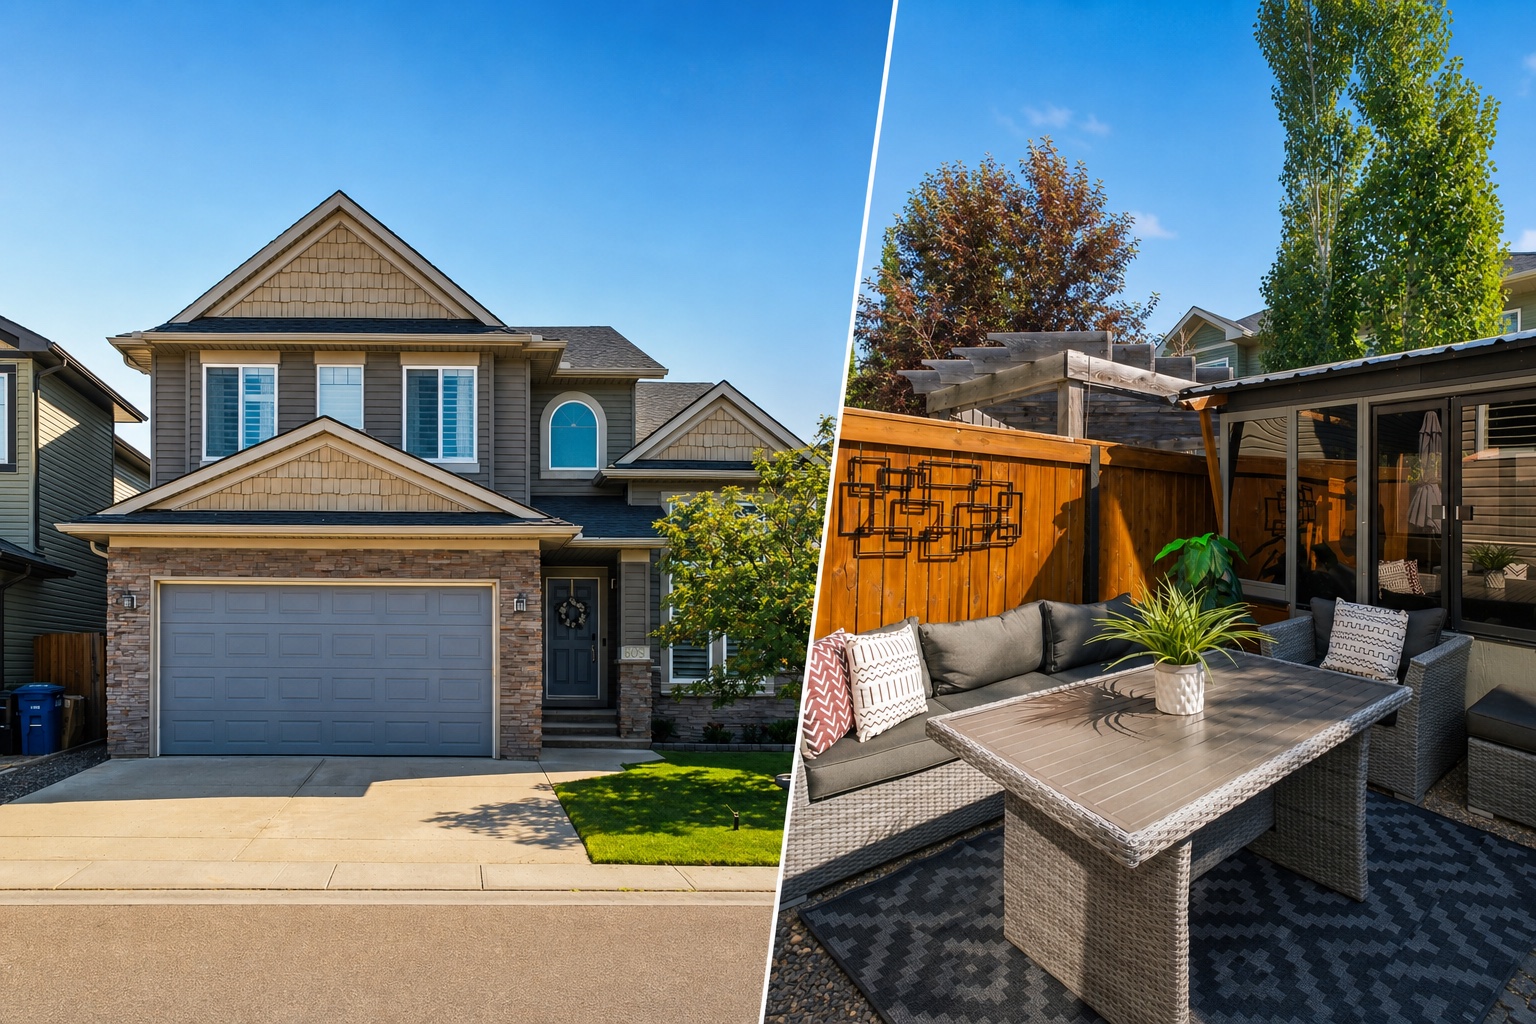
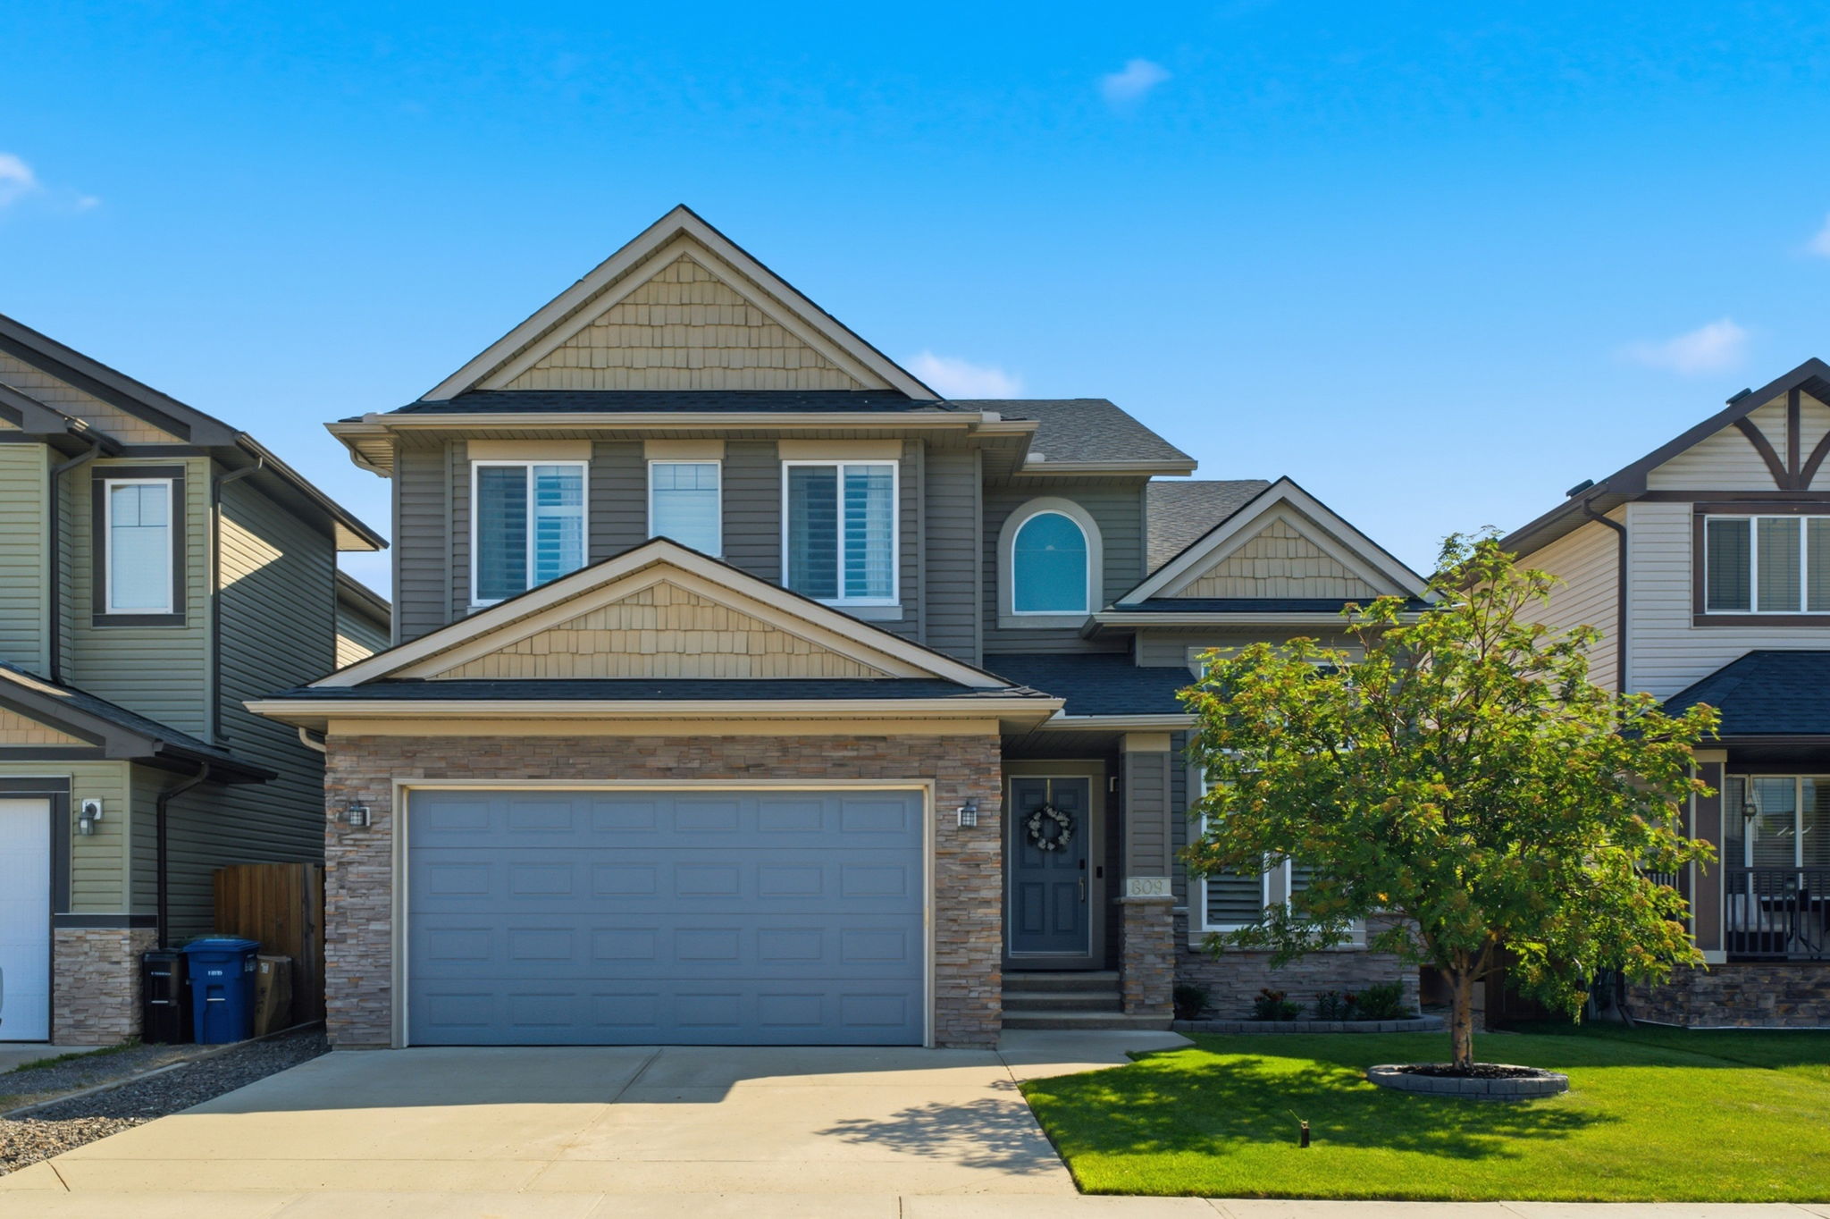
Editorial split view showing the front exterior and backyard garden with gazebo at 809 Canoe Green SW
Offered at$839,900MLS® A2329146
2,766Sq. ft. above grade
3Gas fireplaces
2008Built
TurnkeyFinished lower level

A day here feels different

More room does more than hold your things. It changes how your family lives.

This is the kind of home where everyone can spread out without drifting apart. The everyday spaces are generous, the gathering spaces are magnetic, and the “someday” list—office, guest room, bar, hot tub—has already been built.

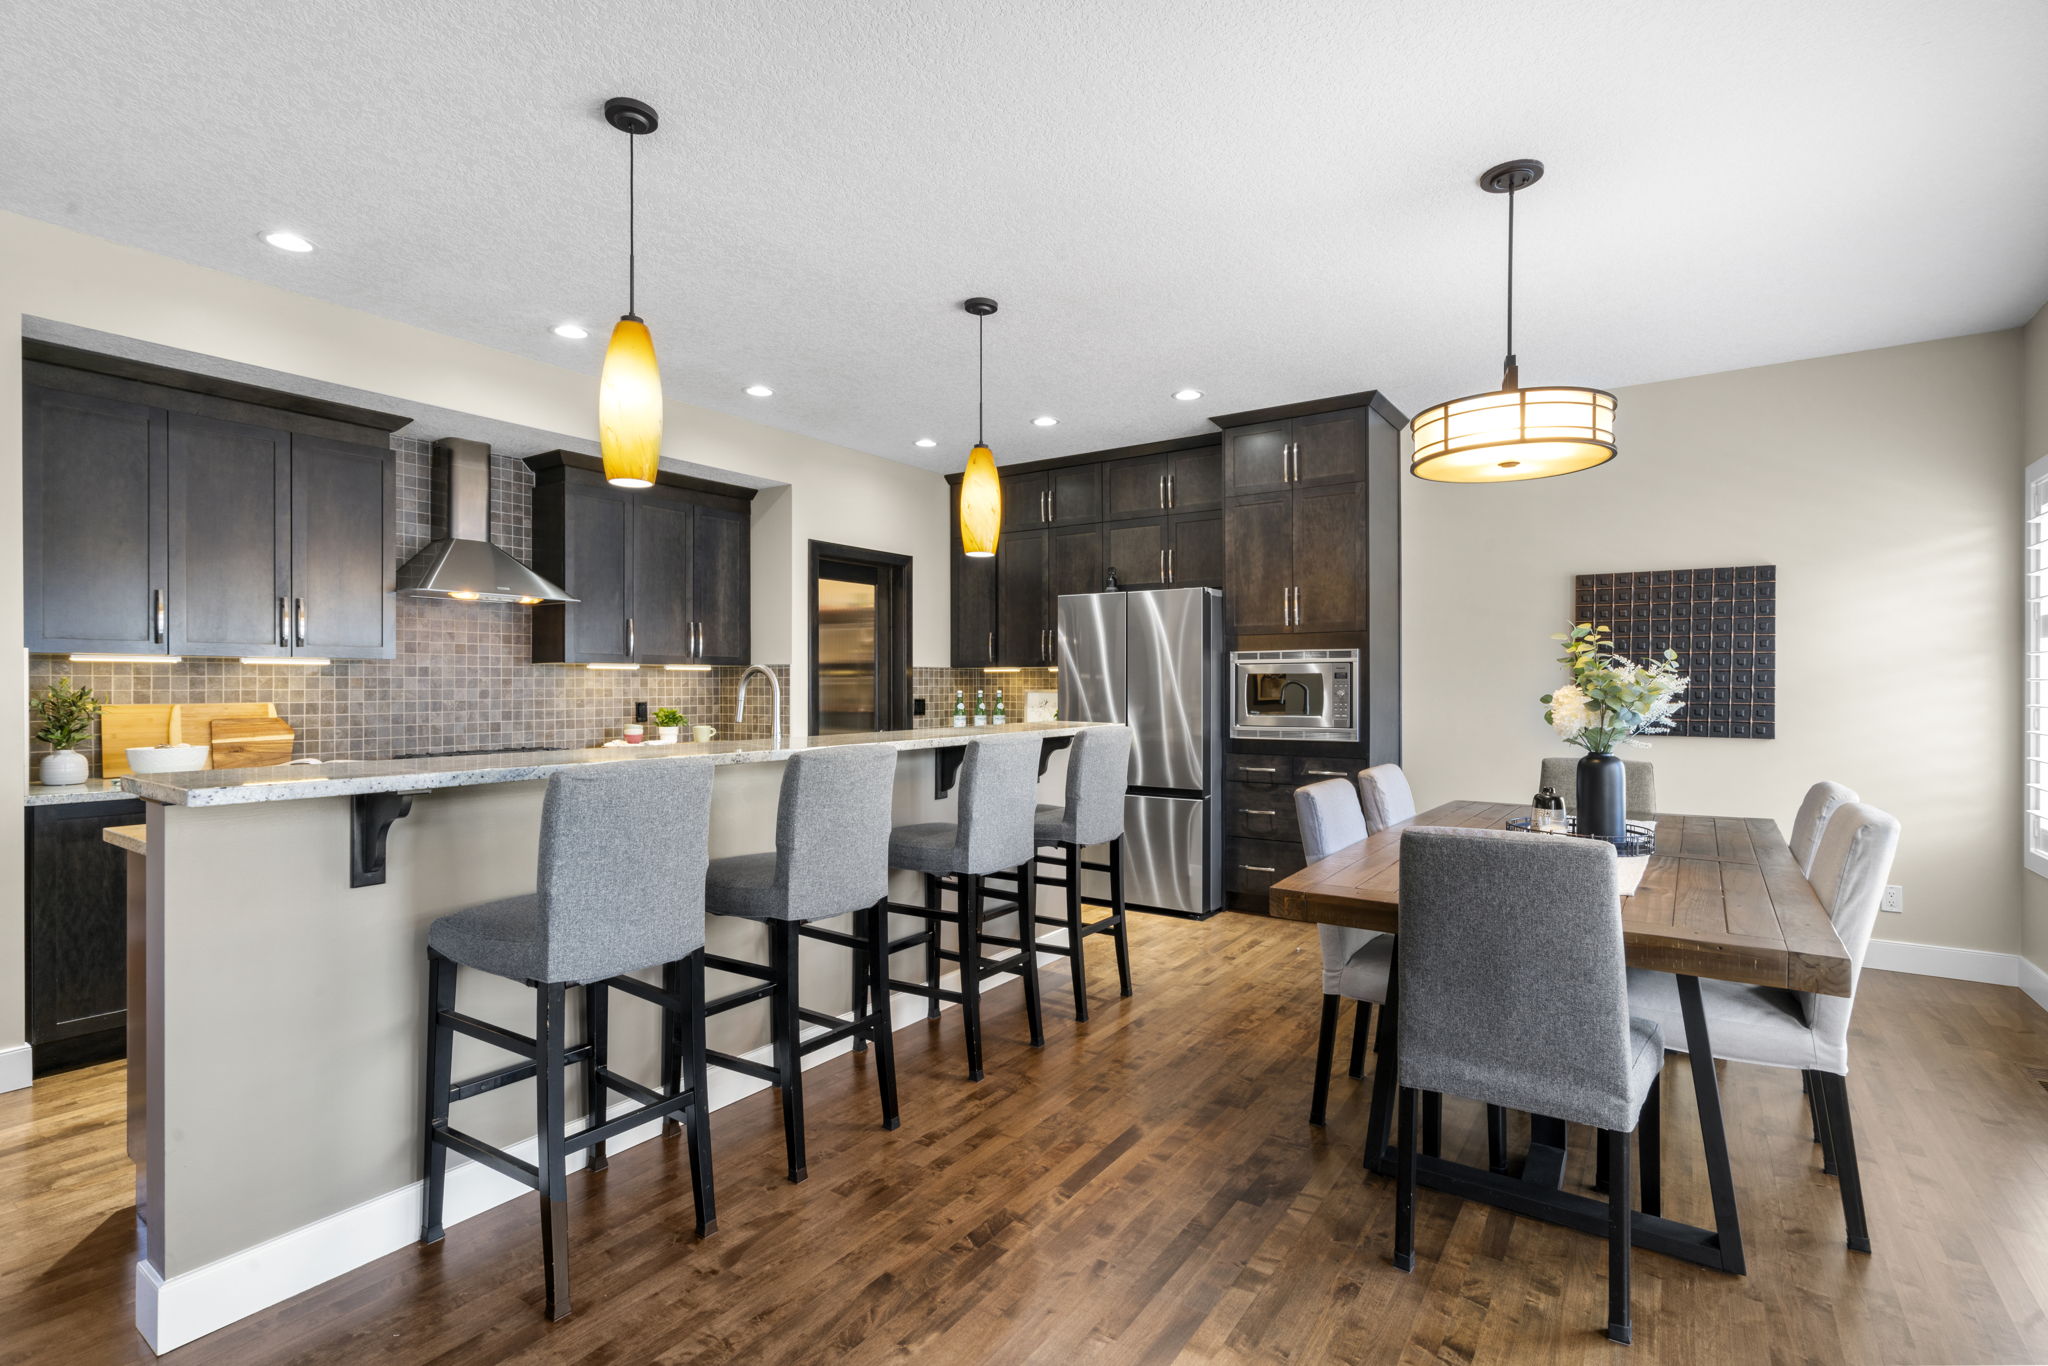
Kitchen island with seating and adjacent dining space
Saturday, 6:12 PM

Everyone ends up around the island.

A true chef-inspired kitchen with a gas range, extensive cabinetry, an oversized stone island and a walk-through pantry that connects to the mudroom.
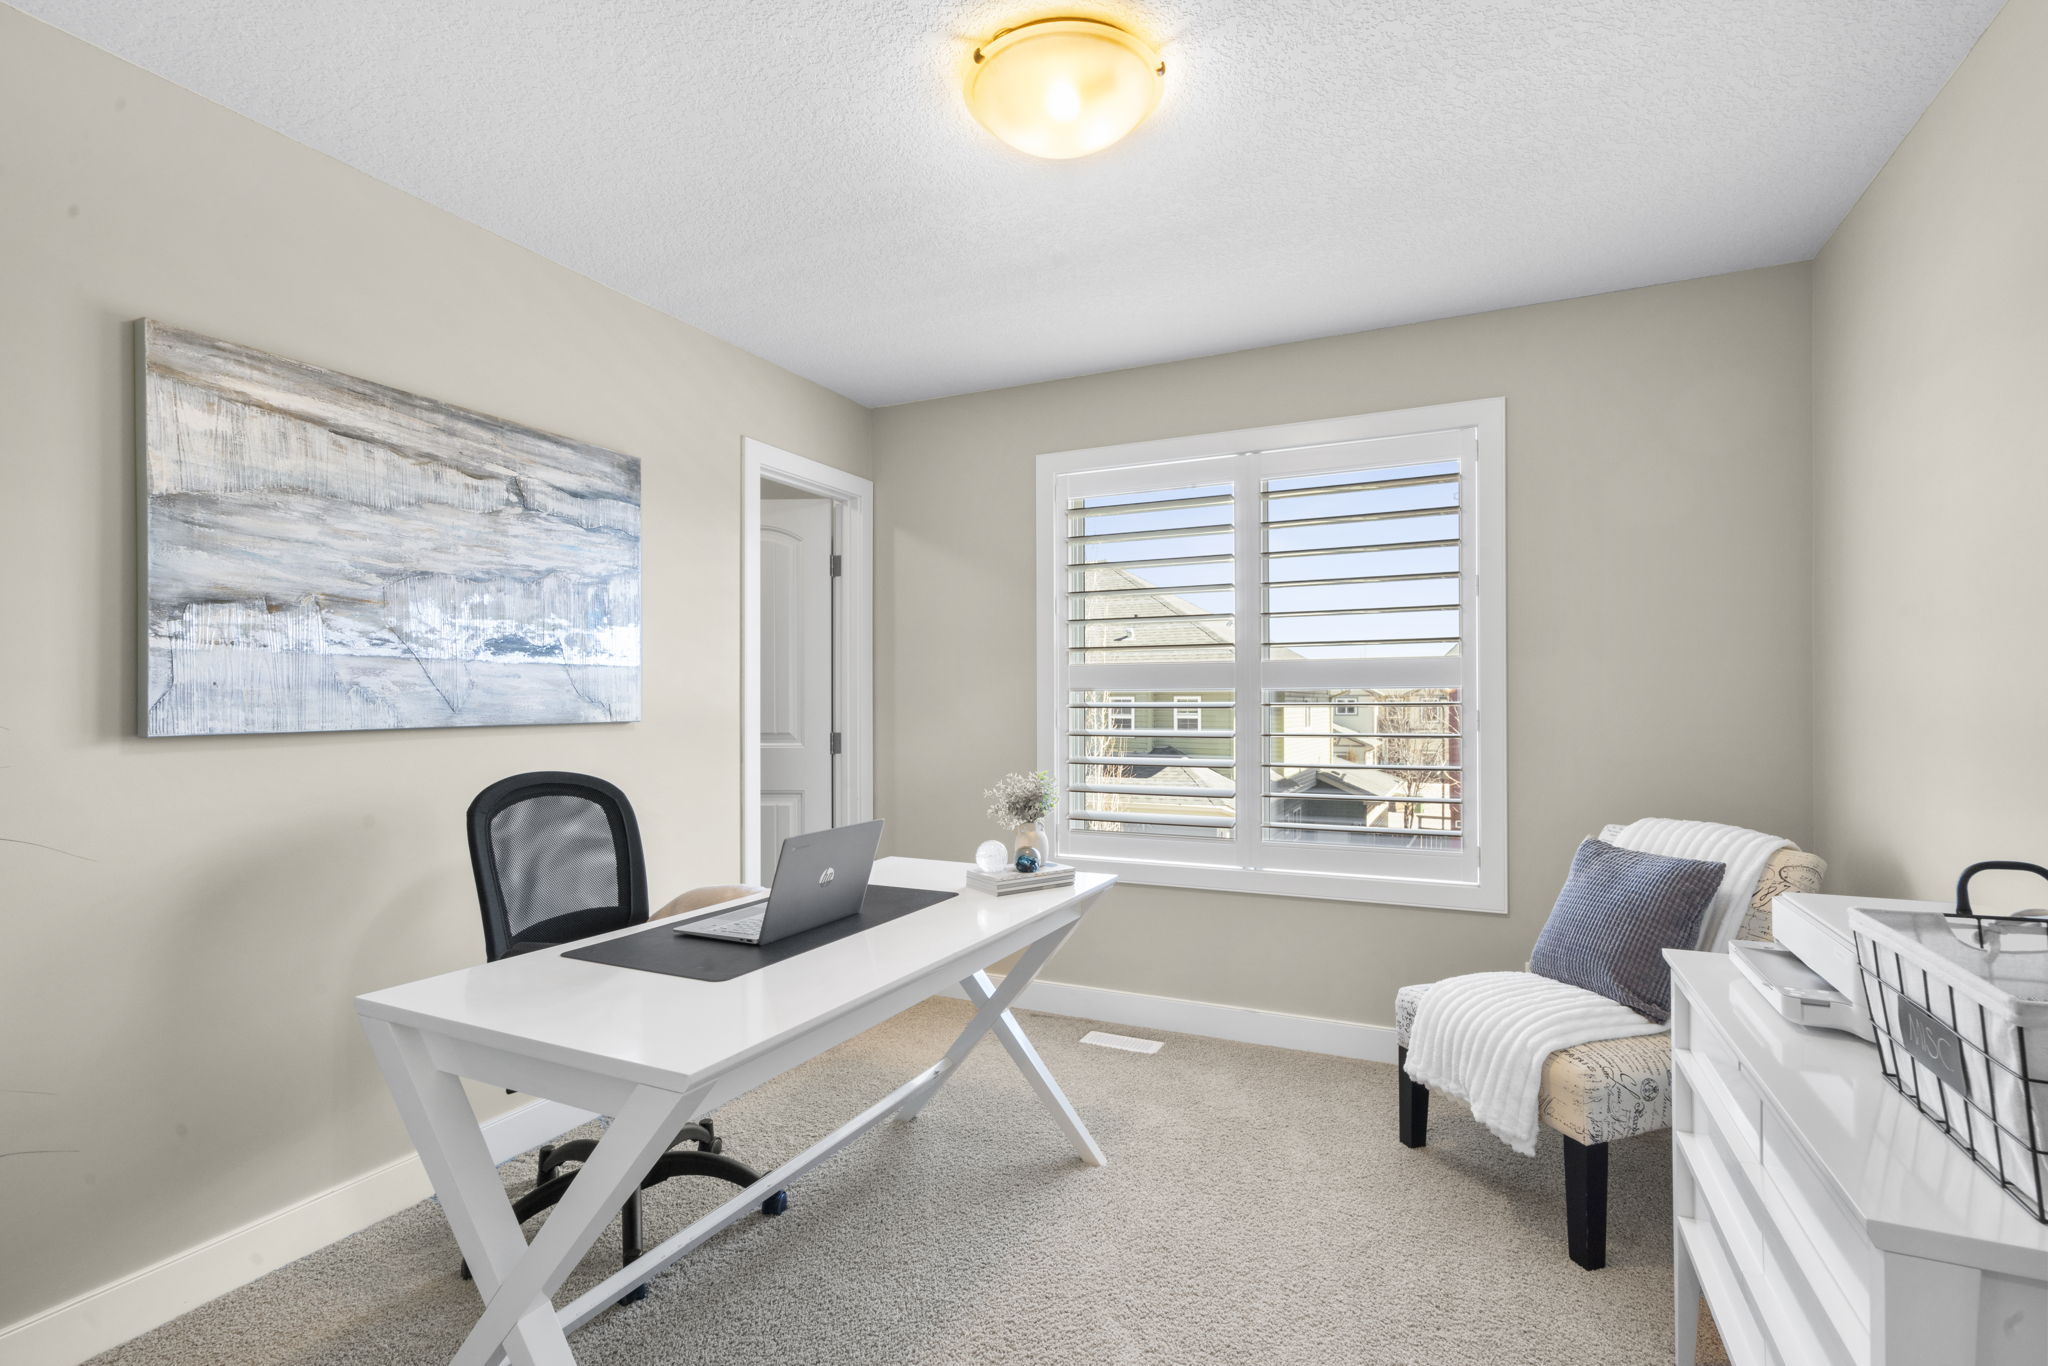
Bright dedicated office on the main floor
Tuesday, 9:03 AM

Work has its own room.

A private main-floor office lets the rest of the house stay home.
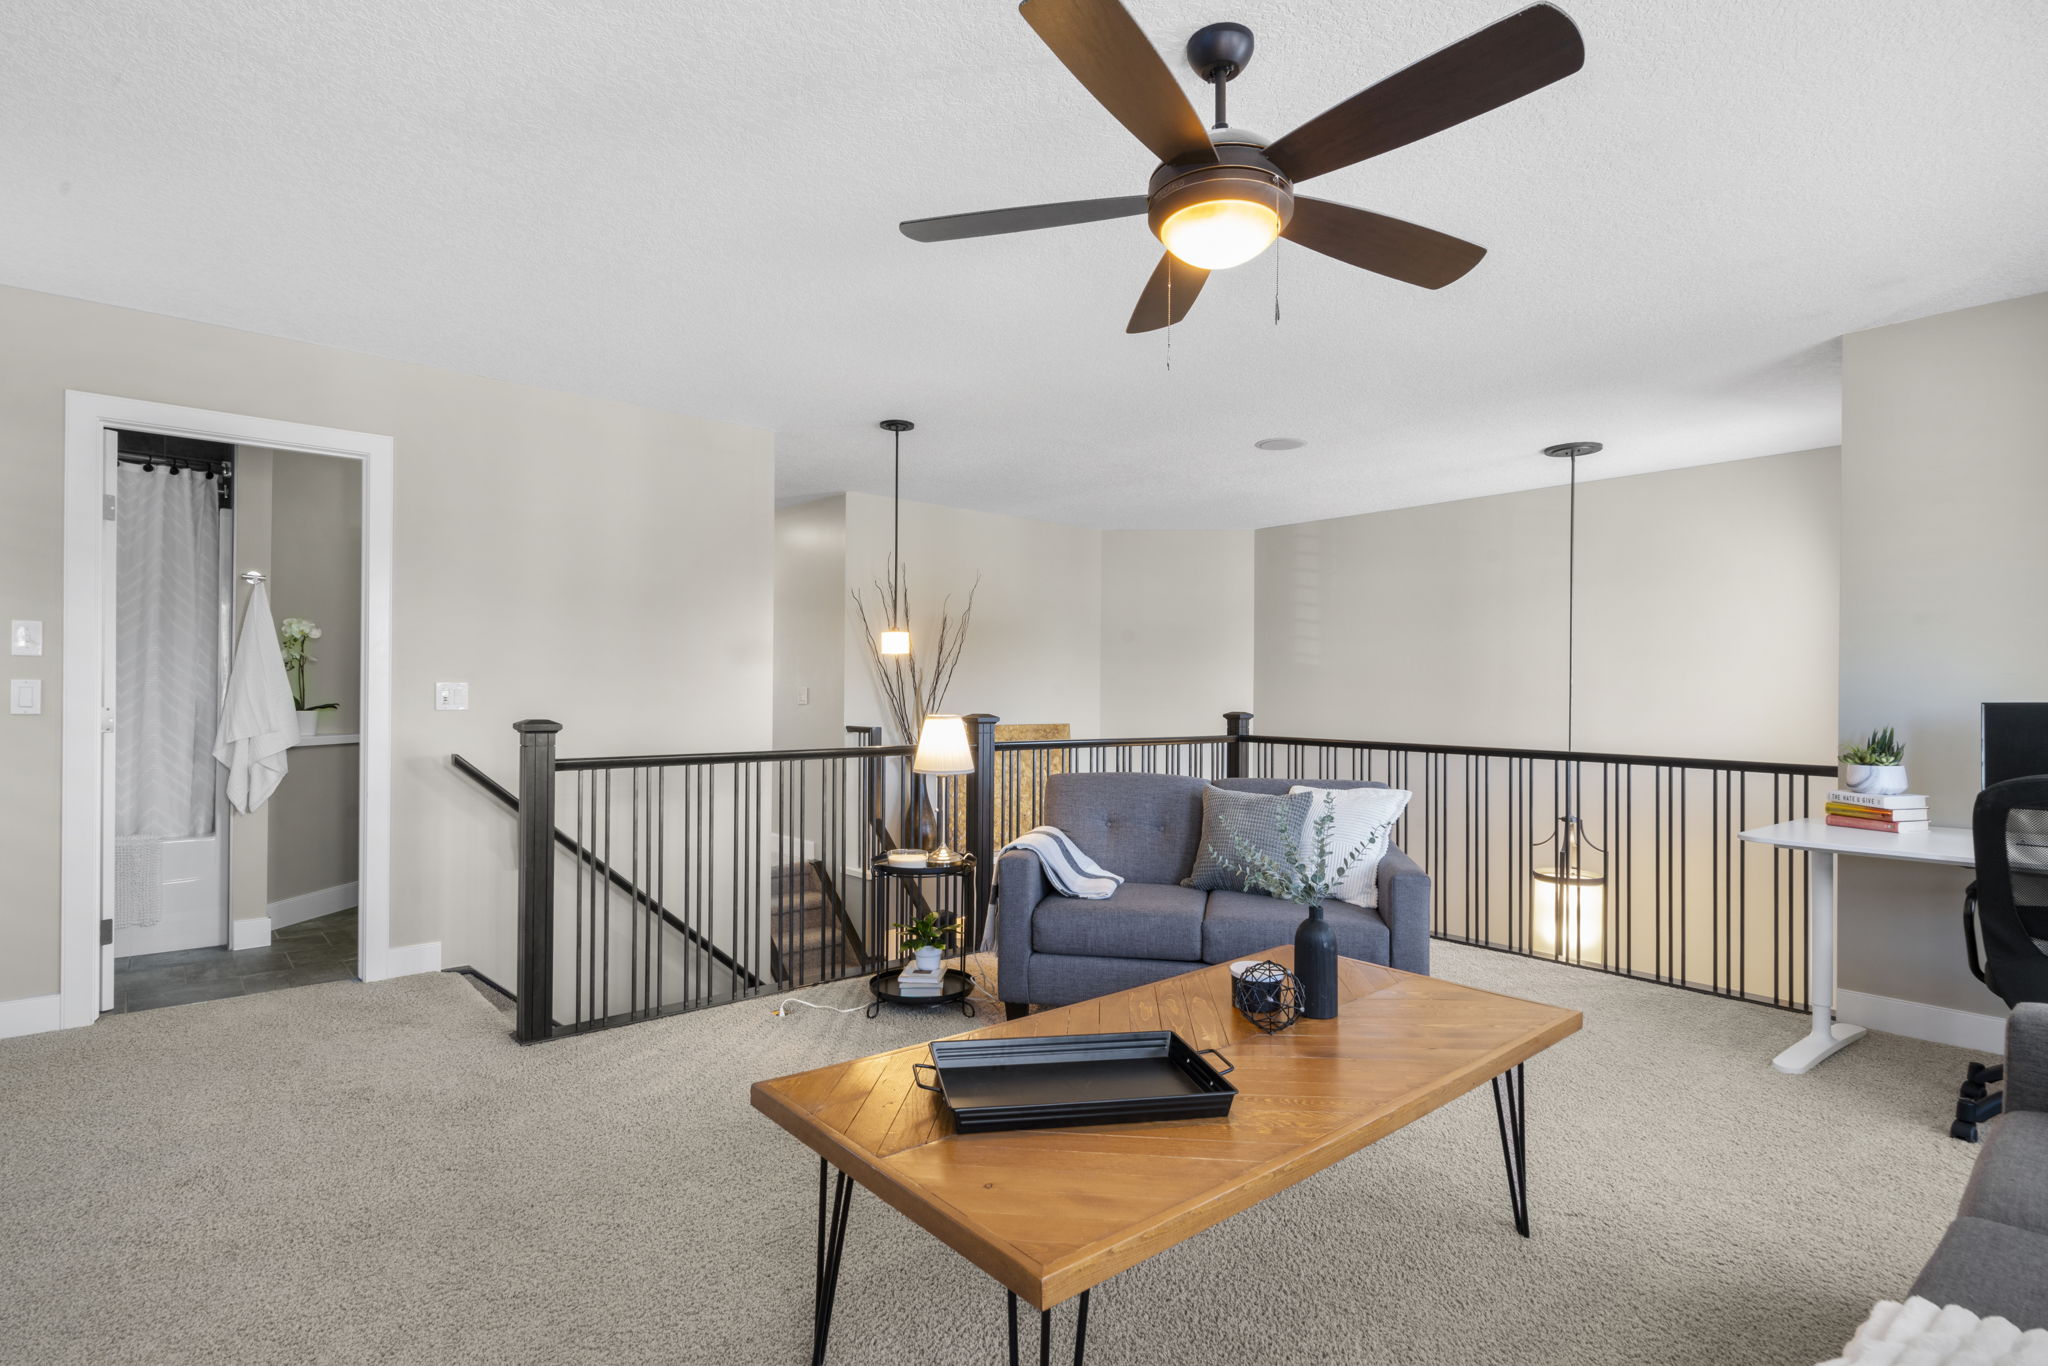
Large bonus room with fireplace and television
Friday, 8:30 PM

Movie night, upgraded.

The upper bonus room brings everyone together around its own fireplace.
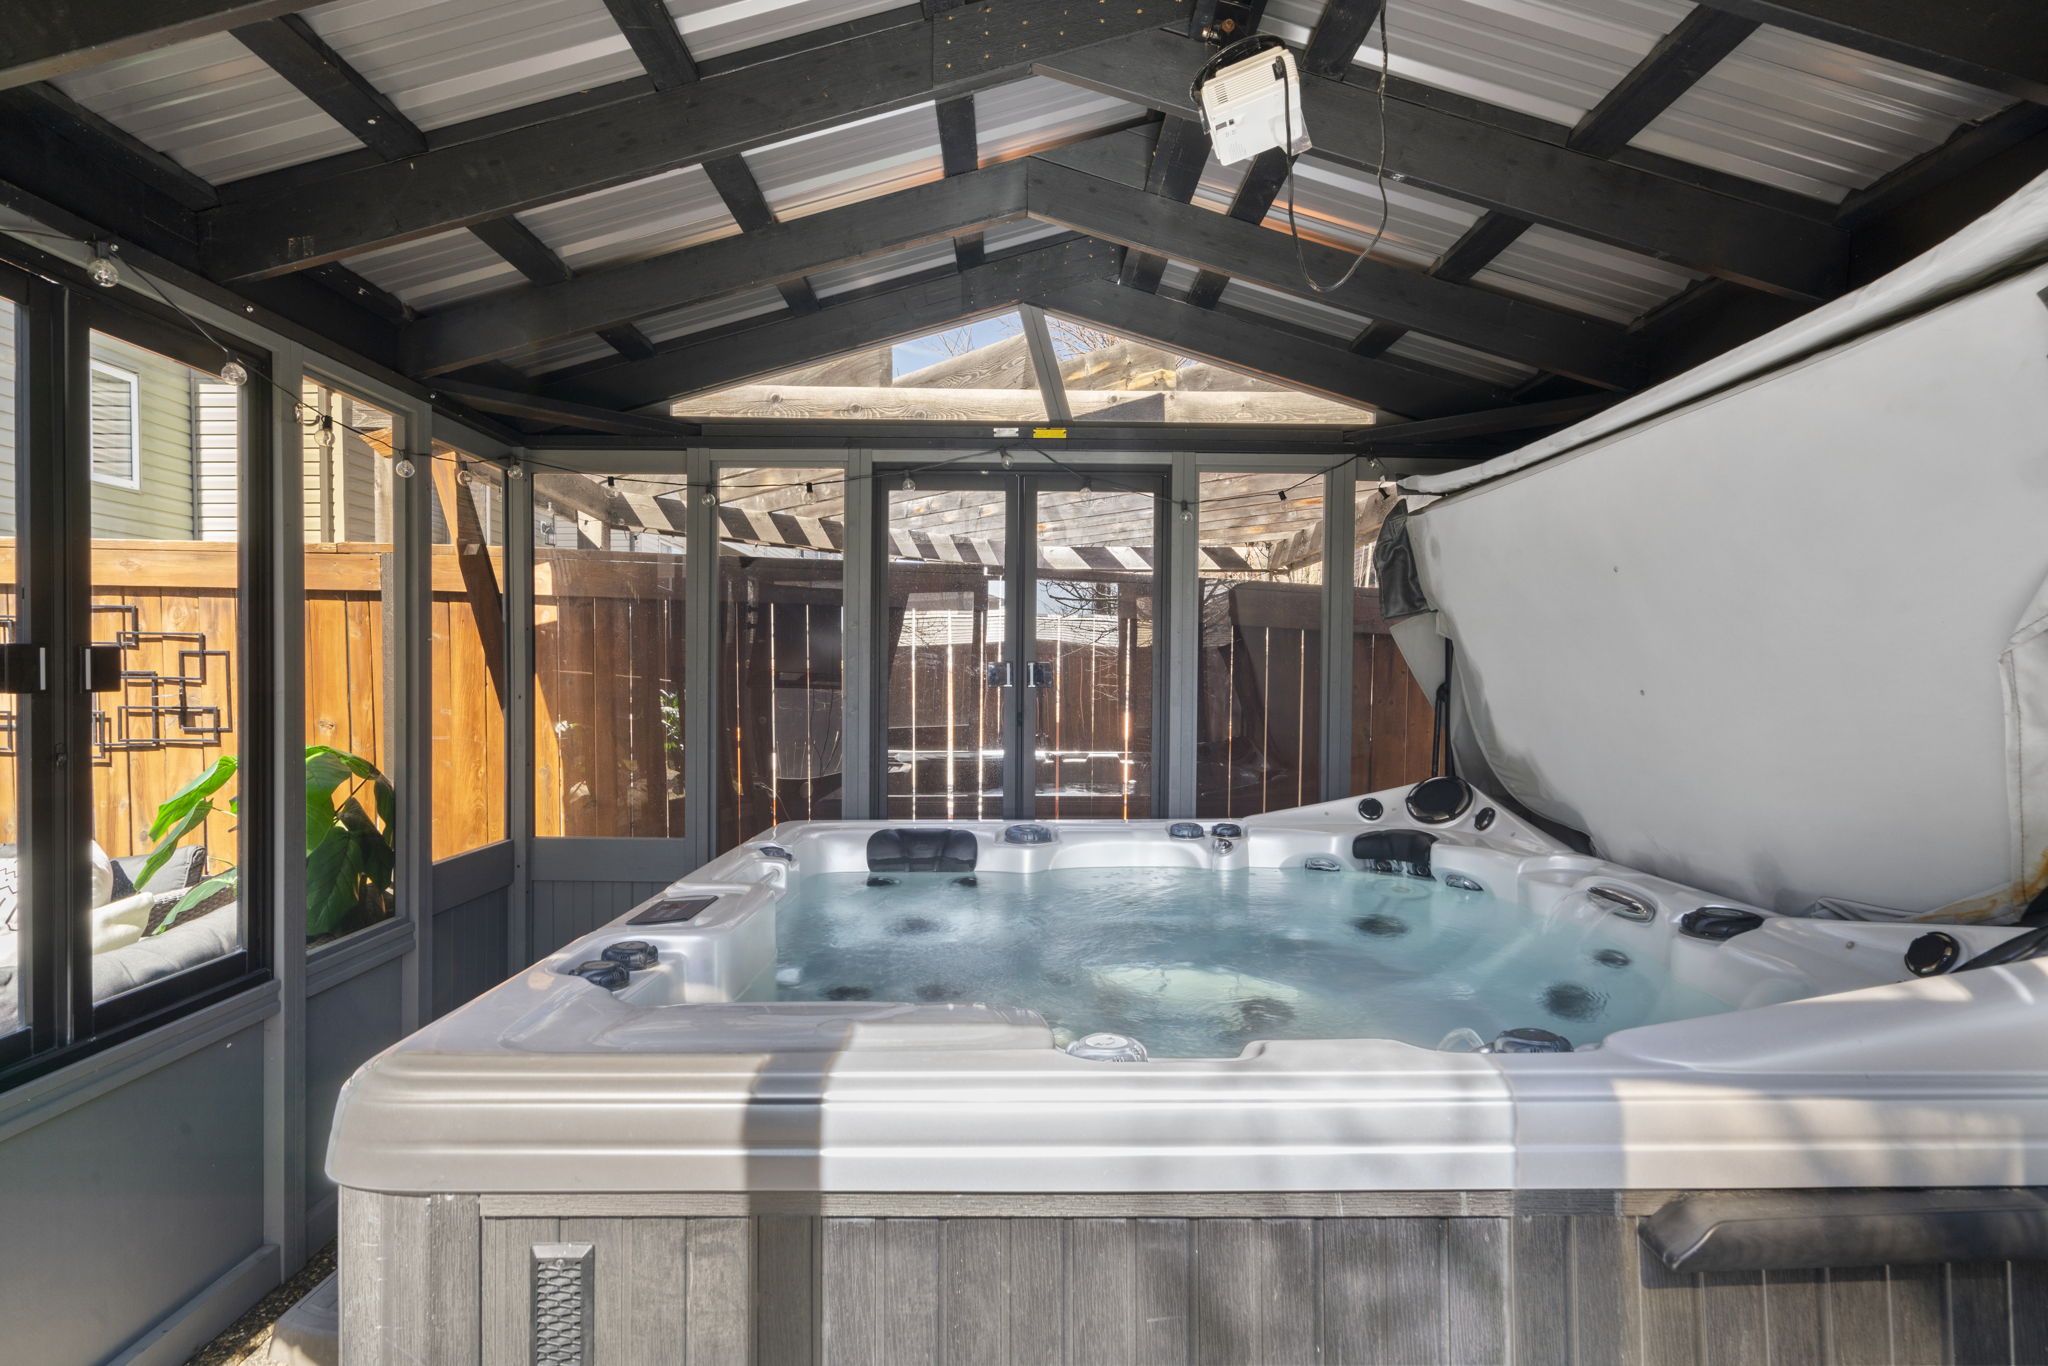
Covered hot tub in the landscaped backyard
Summer, well after sunset

The backyard keeps the night going.

Deck, patio, enclosed gazebo and hot tub—your easy answer to birthday dinners, neighbour drop-ins and a quiet hour after the kids are down.

Walk it now

Take the full 3D tour—then come feel it in person.

Move room by room, look around every corner and get a true sense of the layout before you book. When the floor plan clicks, choose your preferred showing time below.

I want to see it in person →

Floor by floor

A place for gathering. A place for retreating. A place for everything in between.

01
Main floor

Open where you want connection. Private where you need focus.

Nine-foot ceilings, rich hardwood and abundant natural light make the first floor feel open and settled. The kitchen keeps the cook in the conversation, while a private office gives the workday a door that closes.
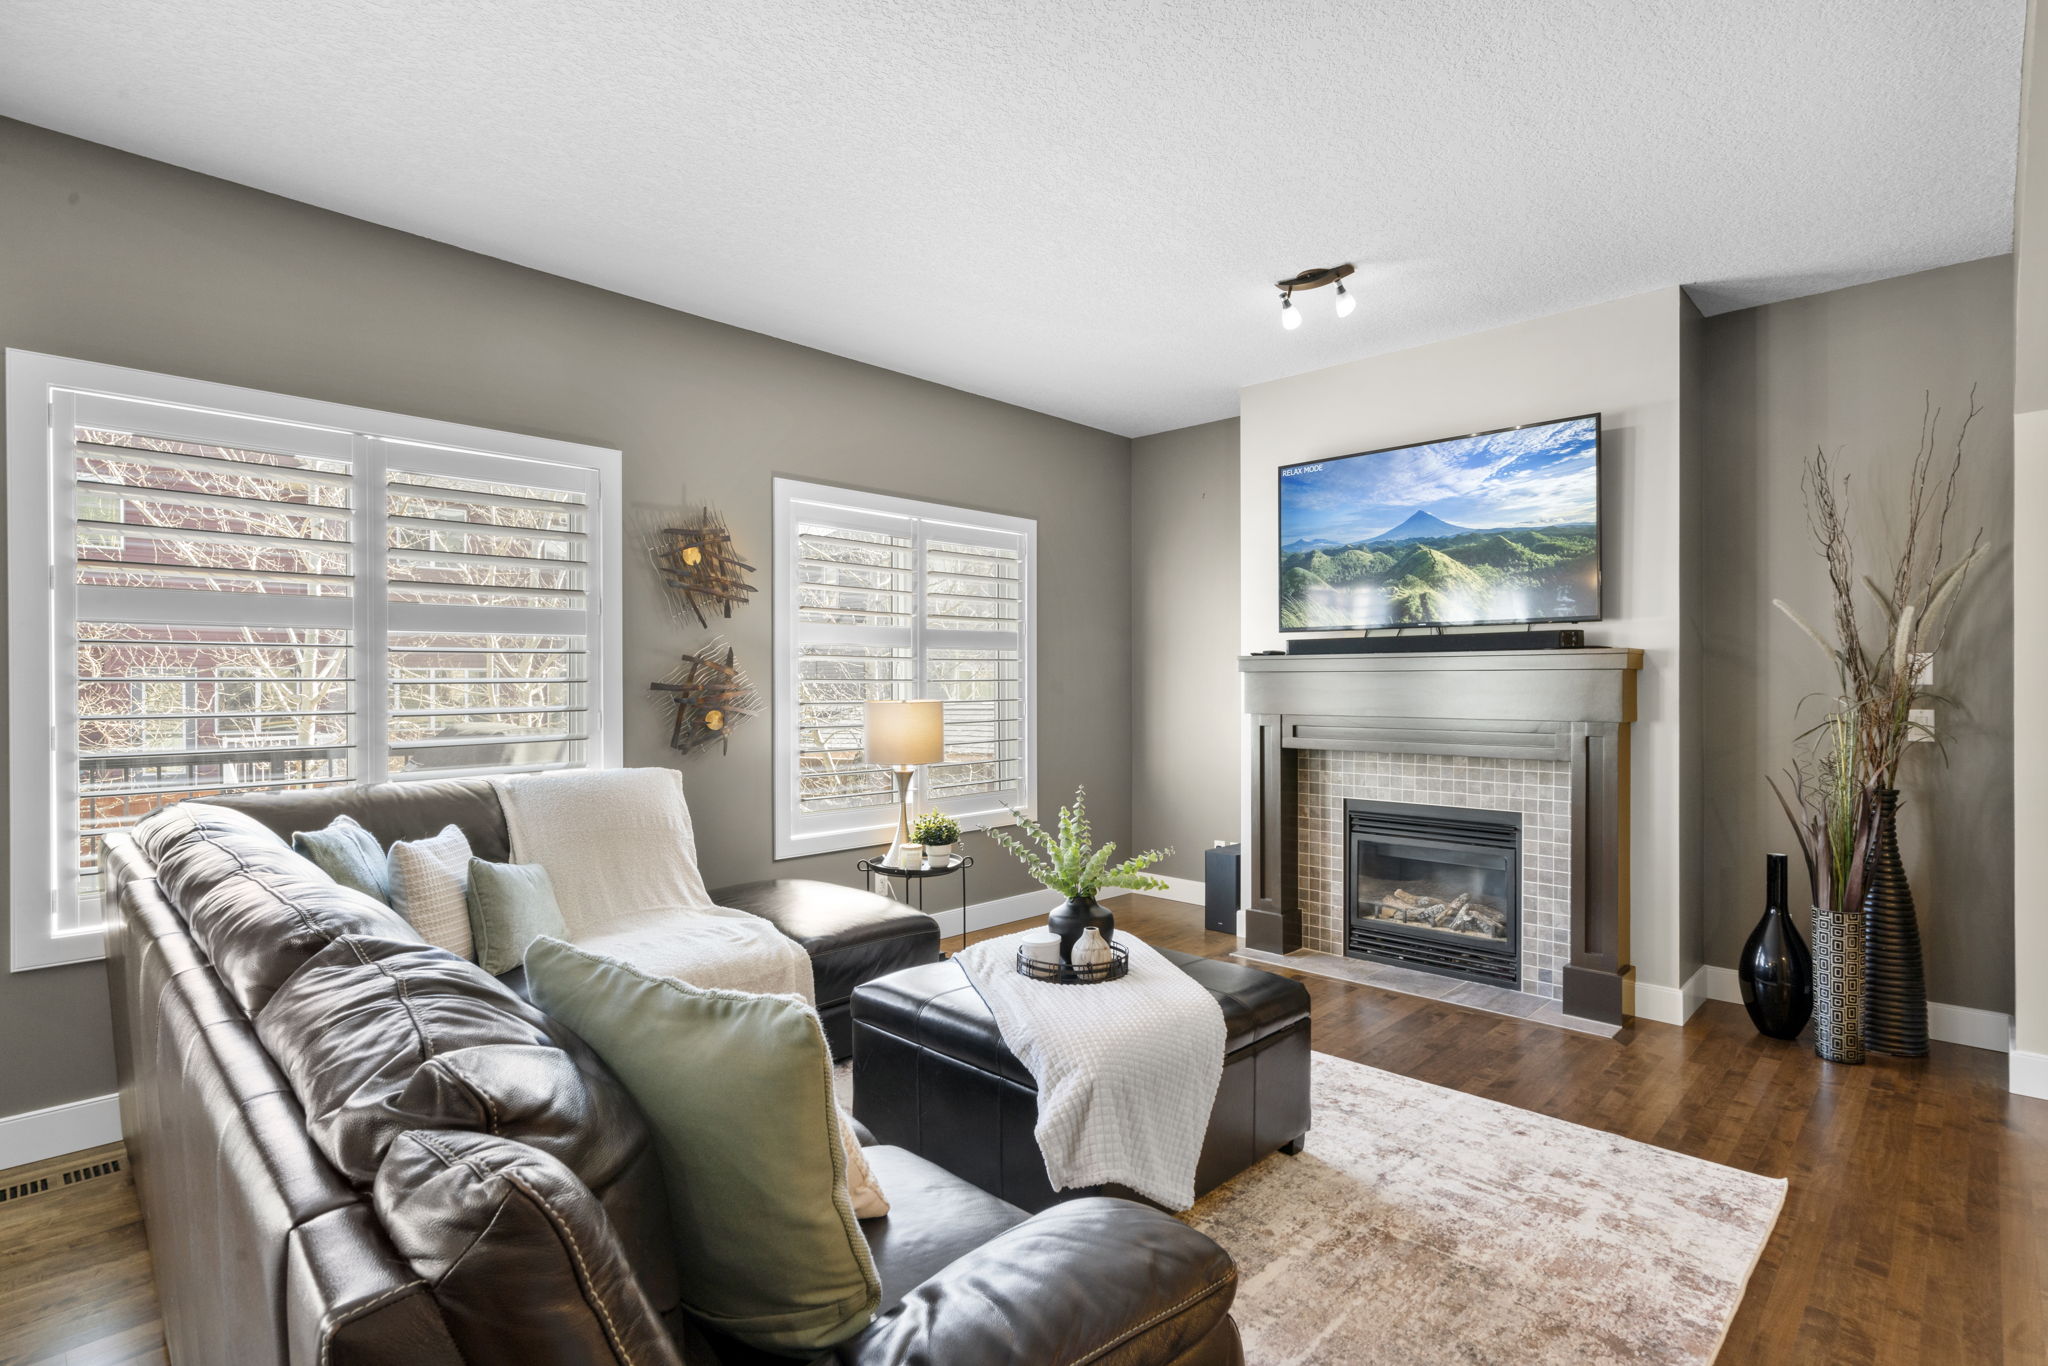
  • 9-ft ceilings + rich hardwoodHeight, warmth and natural light from the moment you walk in.
  • Chef-inspired kitchenGas range, extensive cabinetry and room to cook for a crowd.
  • Oversized stone islandHomework, weeknight dinners and hosting all meet here.
  • Walk-through pantryA practical connection to the mudroom for busy arrivals.
  • Private main-floor officeFocused work without giving up a bedroom.
  • Fireplace + backyard flowGather by the fire, then carry dinner straight onto the deck.
Open-concept living room on the main floor
02
Upper floor

The whole family gets room to exhale.

The primary suite feels like a genuine retreat, while two more bedrooms give children space that can grow with them. Between the bedrooms, the fireplace bonus room becomes the easy answer to movies, games and slow Sunday mornings.
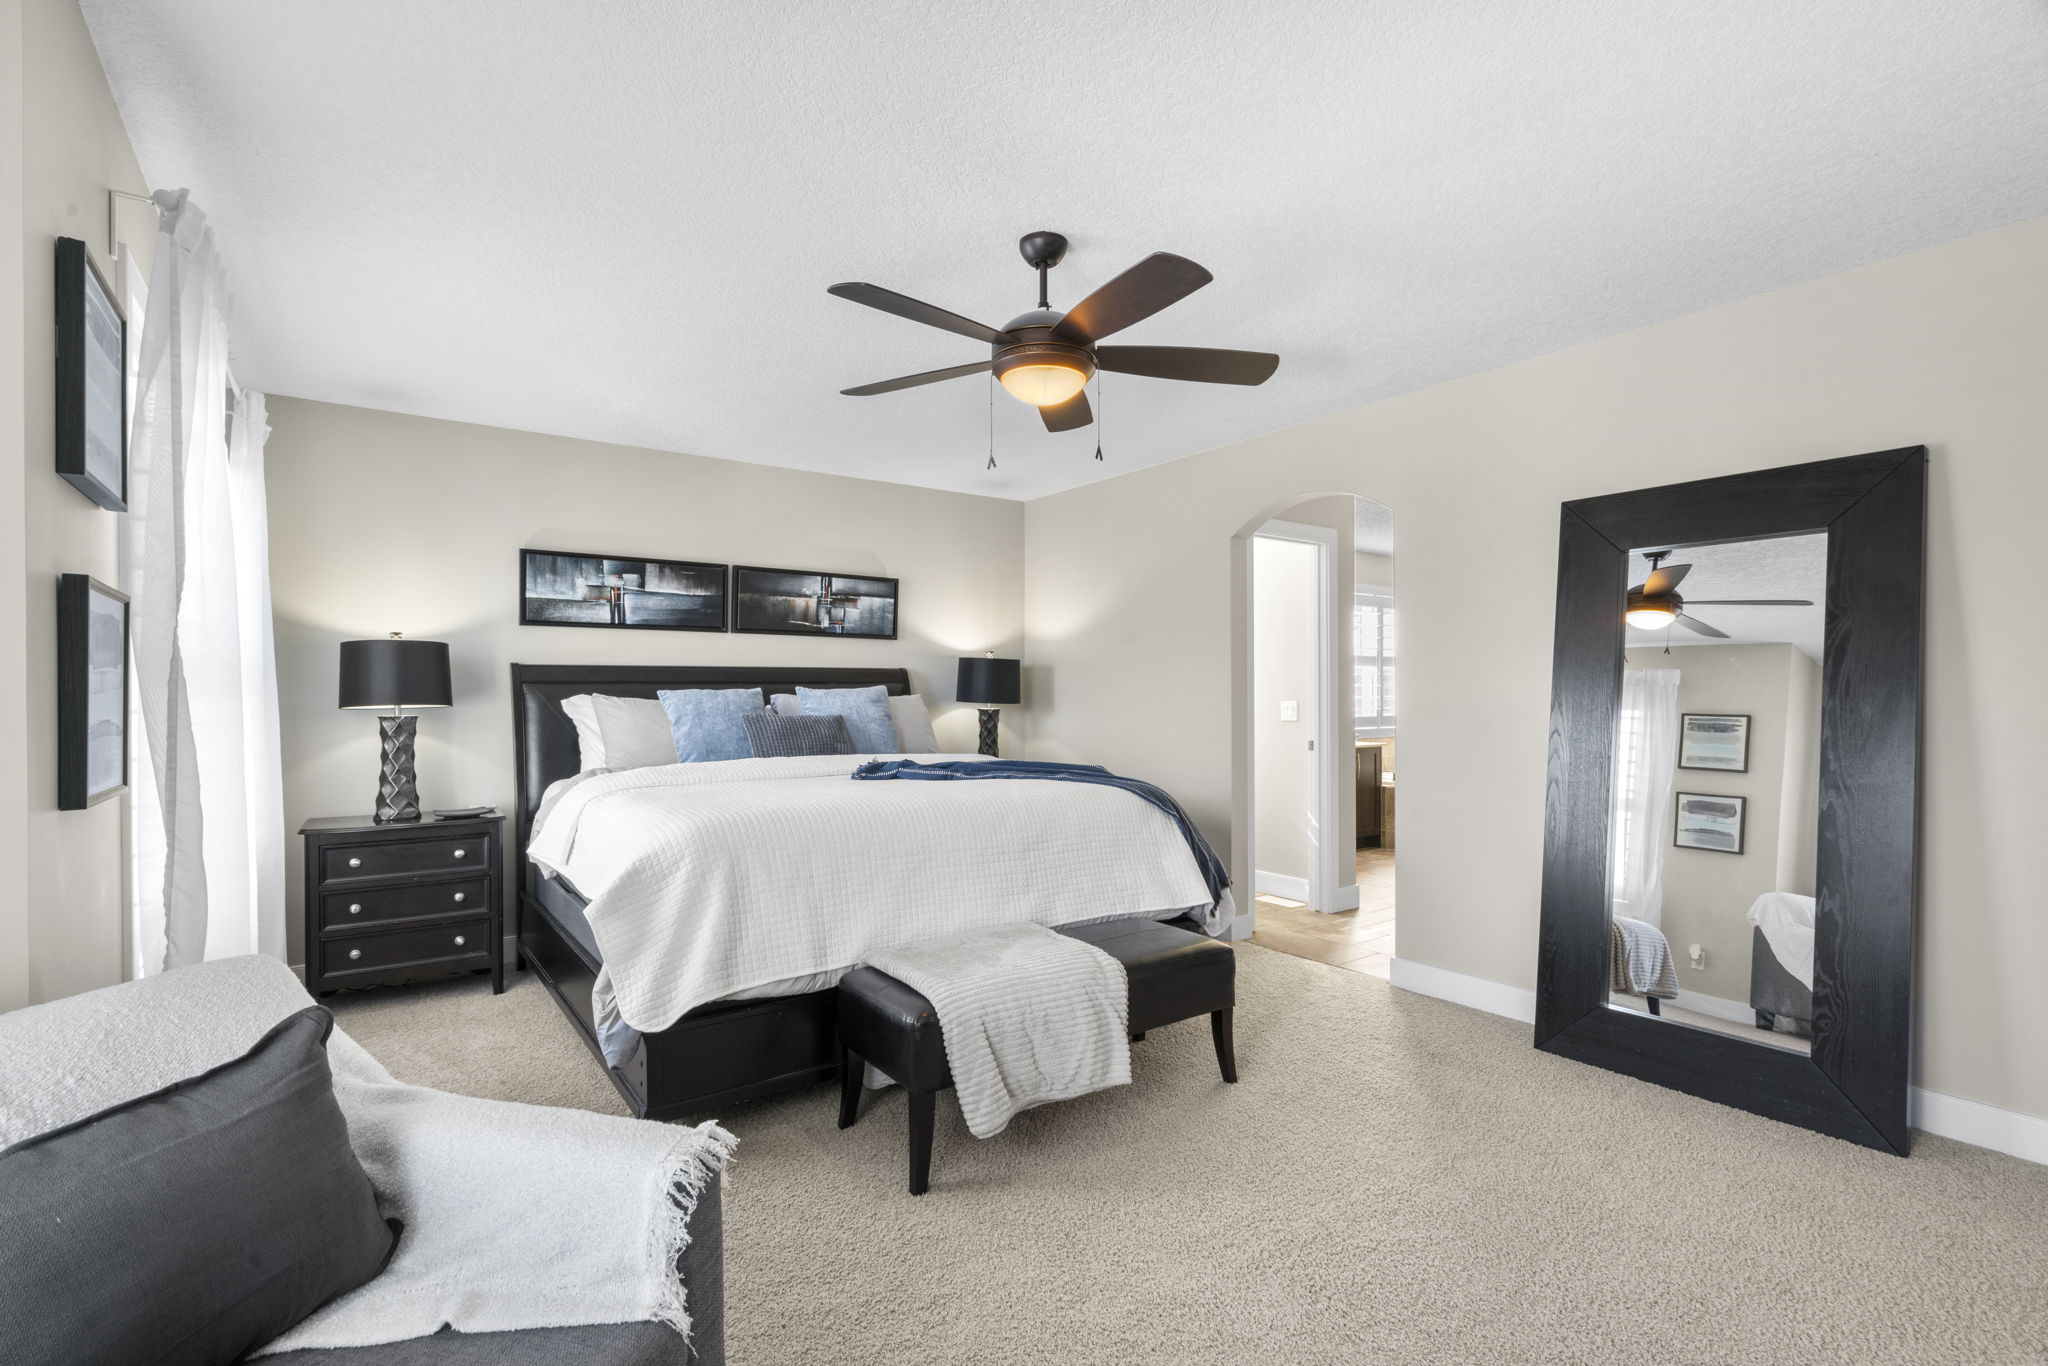
  • Three bedrooms upstairsThe family stays close, without feeling crowded.
  • Spa-inspired 5-piece ensuiteA calm place to start the morning and close the day.
  • Expansive primary walk-inReal storage that keeps the bedroom restful.
  • Walk-ins in both kids’ roomsMore room for clothes, hobbies and the years ahead.
  • Large bonus roomA second living space for play, homework or movie nights.
  • Second gas fireplaceExtra warmth where the family naturally gathers.
Spacious primary bedroom on the upper floor
03
Finished lower level

The extra floor that makes the whole home work harder.

This is a fully finished basement with a purpose: pool nights, playoffs, teenagers and guests all get a place of their own. The fourth bedroom and full bathroom add flexibility without sacrificing storage.
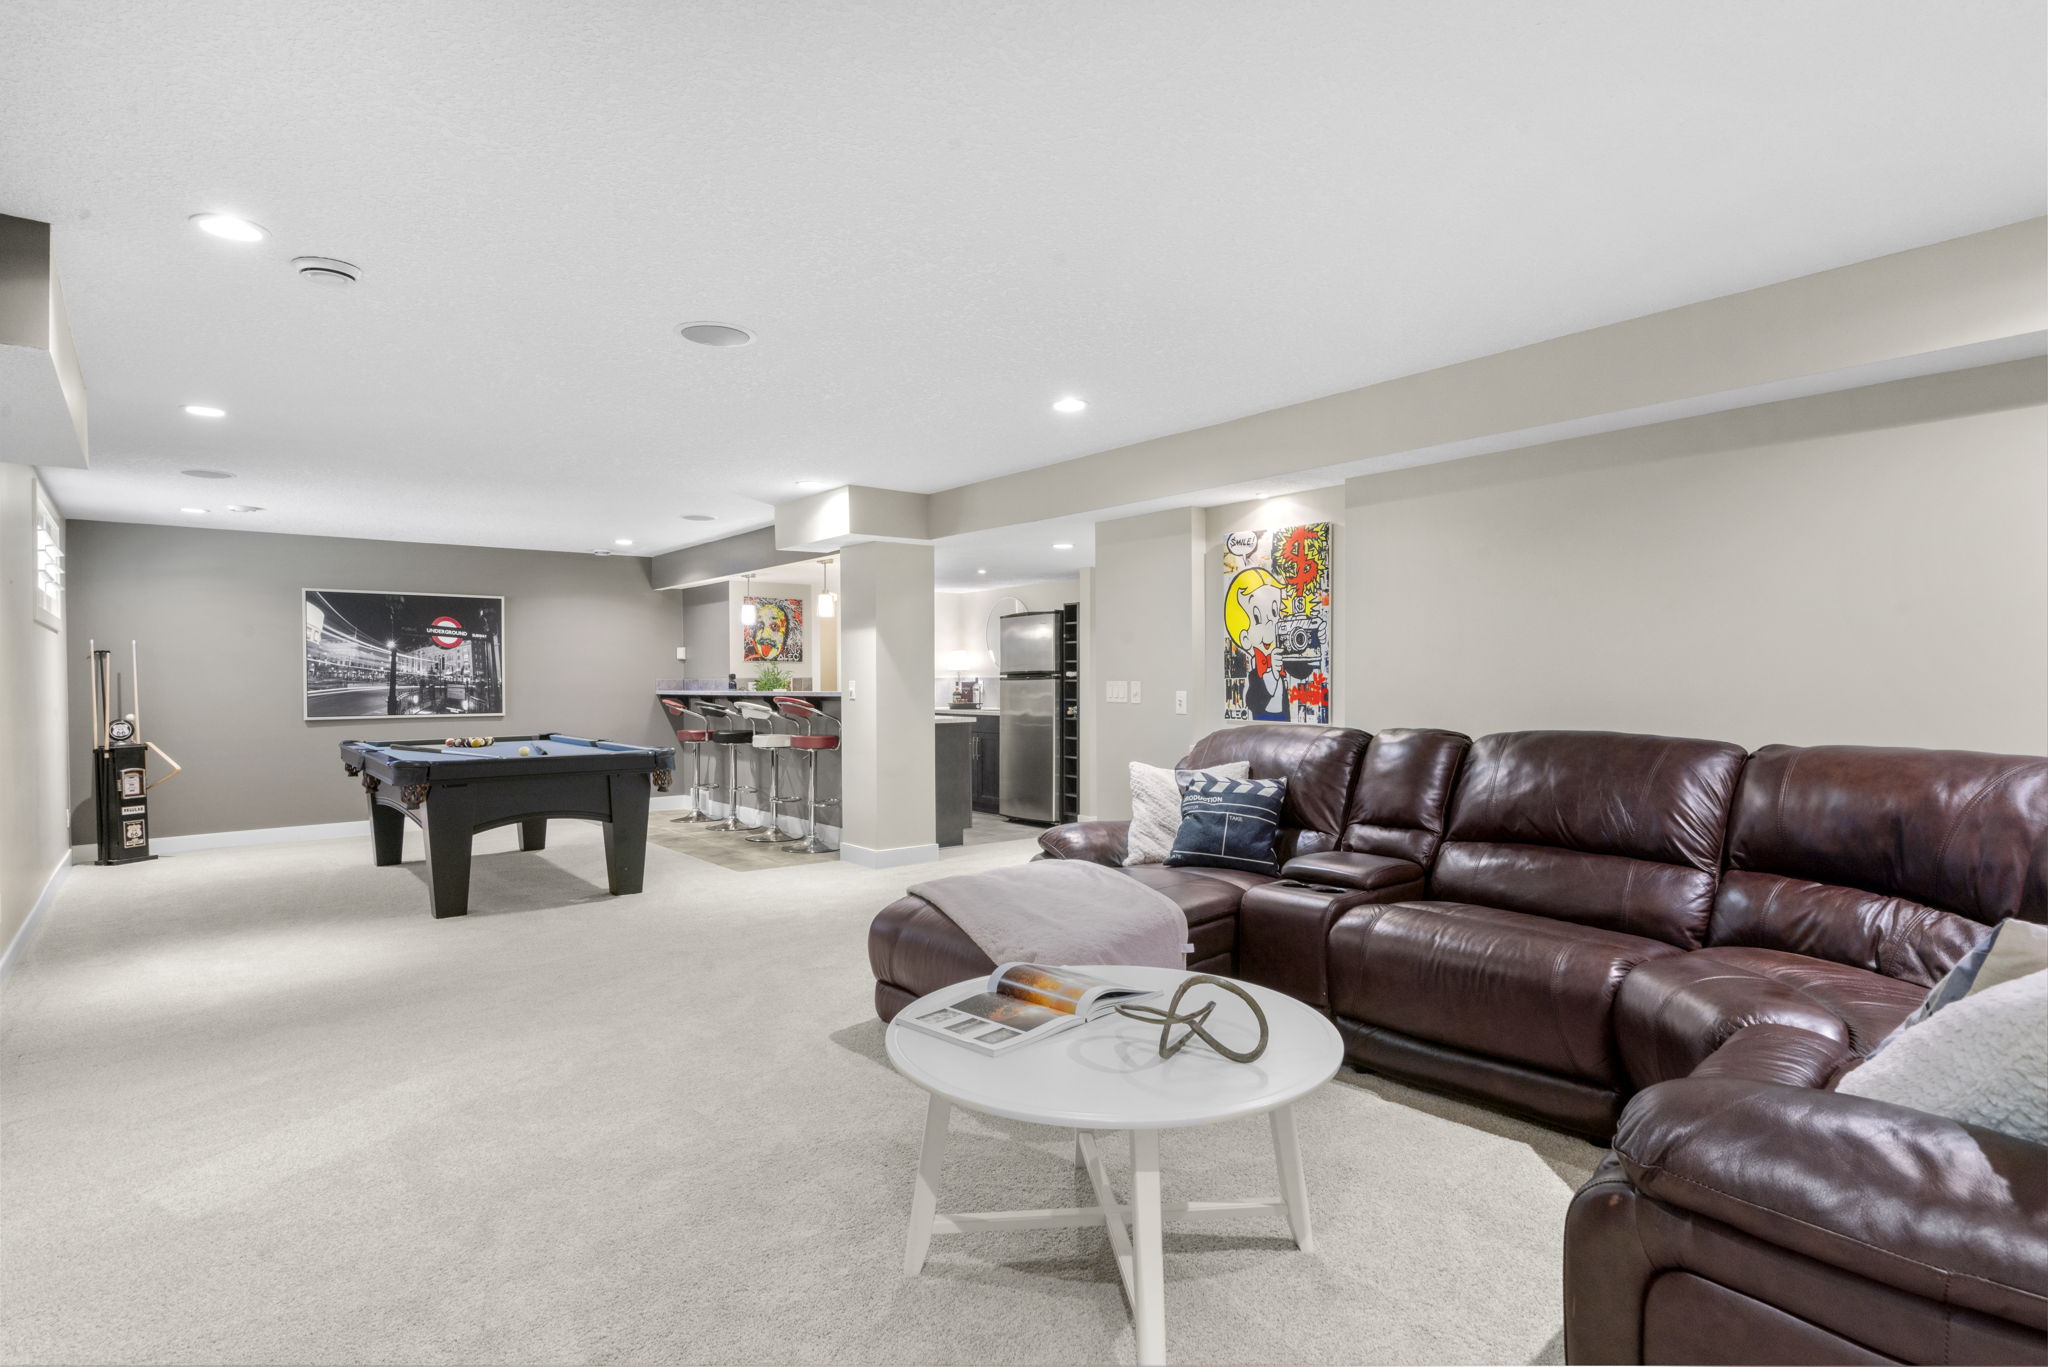
  • Fully finished basementMore living space from the day you move in—no future project required.
  • Huge games + recreation roomPlenty of room for the pool table, a media zone and a full crowd.
  • Wet barKeep drinks and snacks close when everyone settles in downstairs.
  • Third gas fireplaceA warm, comfortable hangout in every season.
  • Fourth bedroom + full bathA private setup for guests, teens or extended family.
  • Useful storage spaceThe finished floor still leaves room for everything behind the scenes.
Finished lower-level recreation room with pool table

The outdoor chapter

A backyard that lives like another part of the home.

From sunny family lunches to a warm soak on a cold Airdrie night, this is outdoor space designed to be used—not simply looked at through the window.
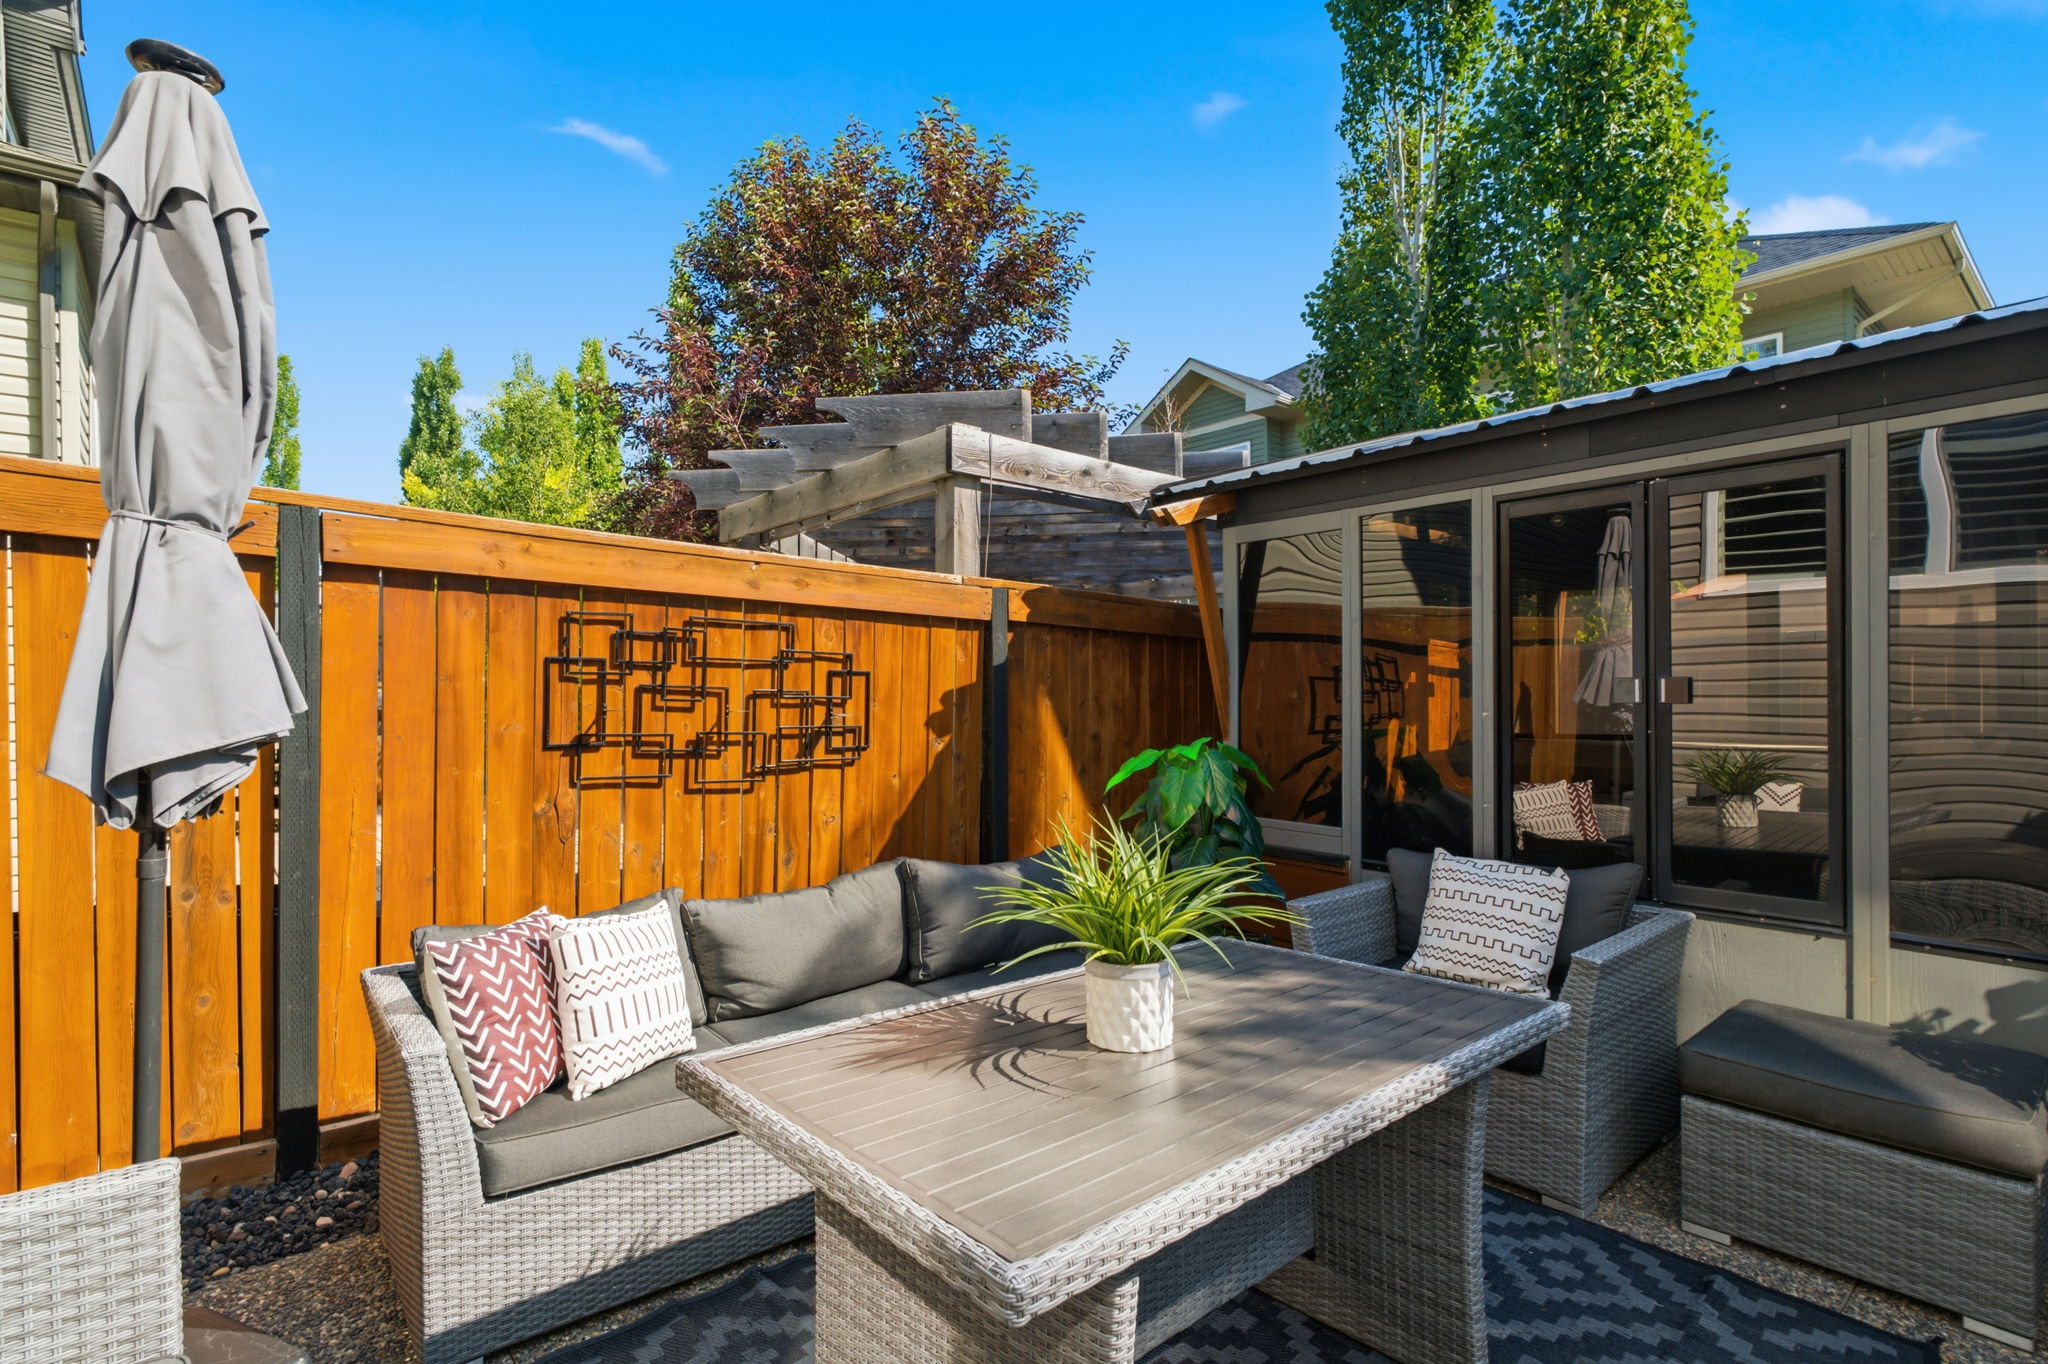
Landscaped backyard seating area and enclosed gazeboGarden + gazebo

Summer lives here

Dinner lasts longer when the backyard is ready for company.

The landscaped garden, deck and patio make an easy setting for birthday dinners, neighbour drop-ins and slow weekend mornings. The enclosed gazebo adds a sheltered destination that feels like a true outdoor room.

  • Enclosed gazeboA comfortable place to gather beyond the main house.
  • Deck + patioMultiple zones for dining, relaxing and hosting.
  • Established landscapingA finished backyard experience from move-in day.
Hot tub inside its own enclosed backyard roomEnclosed hot-tub room

Your all-season retreat

The best room in the house might be just outside it.

The hot tub has its own enclosed room, giving you shelter, privacy and a reason to enjoy the backyard well beyond summer. It is an easy evening reset without leaving home.

  • Dedicated hot-tub roomA feature that feels intentional, private and memorable.
  • Sheltered year-round useEnjoy a warm soak even when the weather turns.
  • Connected to the gardenPart of one complete backyard retreat.
Connected main living space at 809 Canoe Green SWMove-in ready connectivity

Connected from day one

A smart home built into the house—not added as an afterthought.

The home is fully automated and thoughtfully wired, so daily routines feel easier and reliable connections reach every level. The infrastructure is already here; there is no immediate retrofit project waiting after possession.
Whole-home automationA connected foundation for everyday control and convenience.
Structured wiringPurposeful infrastructure already integrated throughout the home.
Cable on every floorFlexible connection points wherever family life happens.
Strong floor-to-floor connectivityDesigned to keep work, streaming and downtime connected.
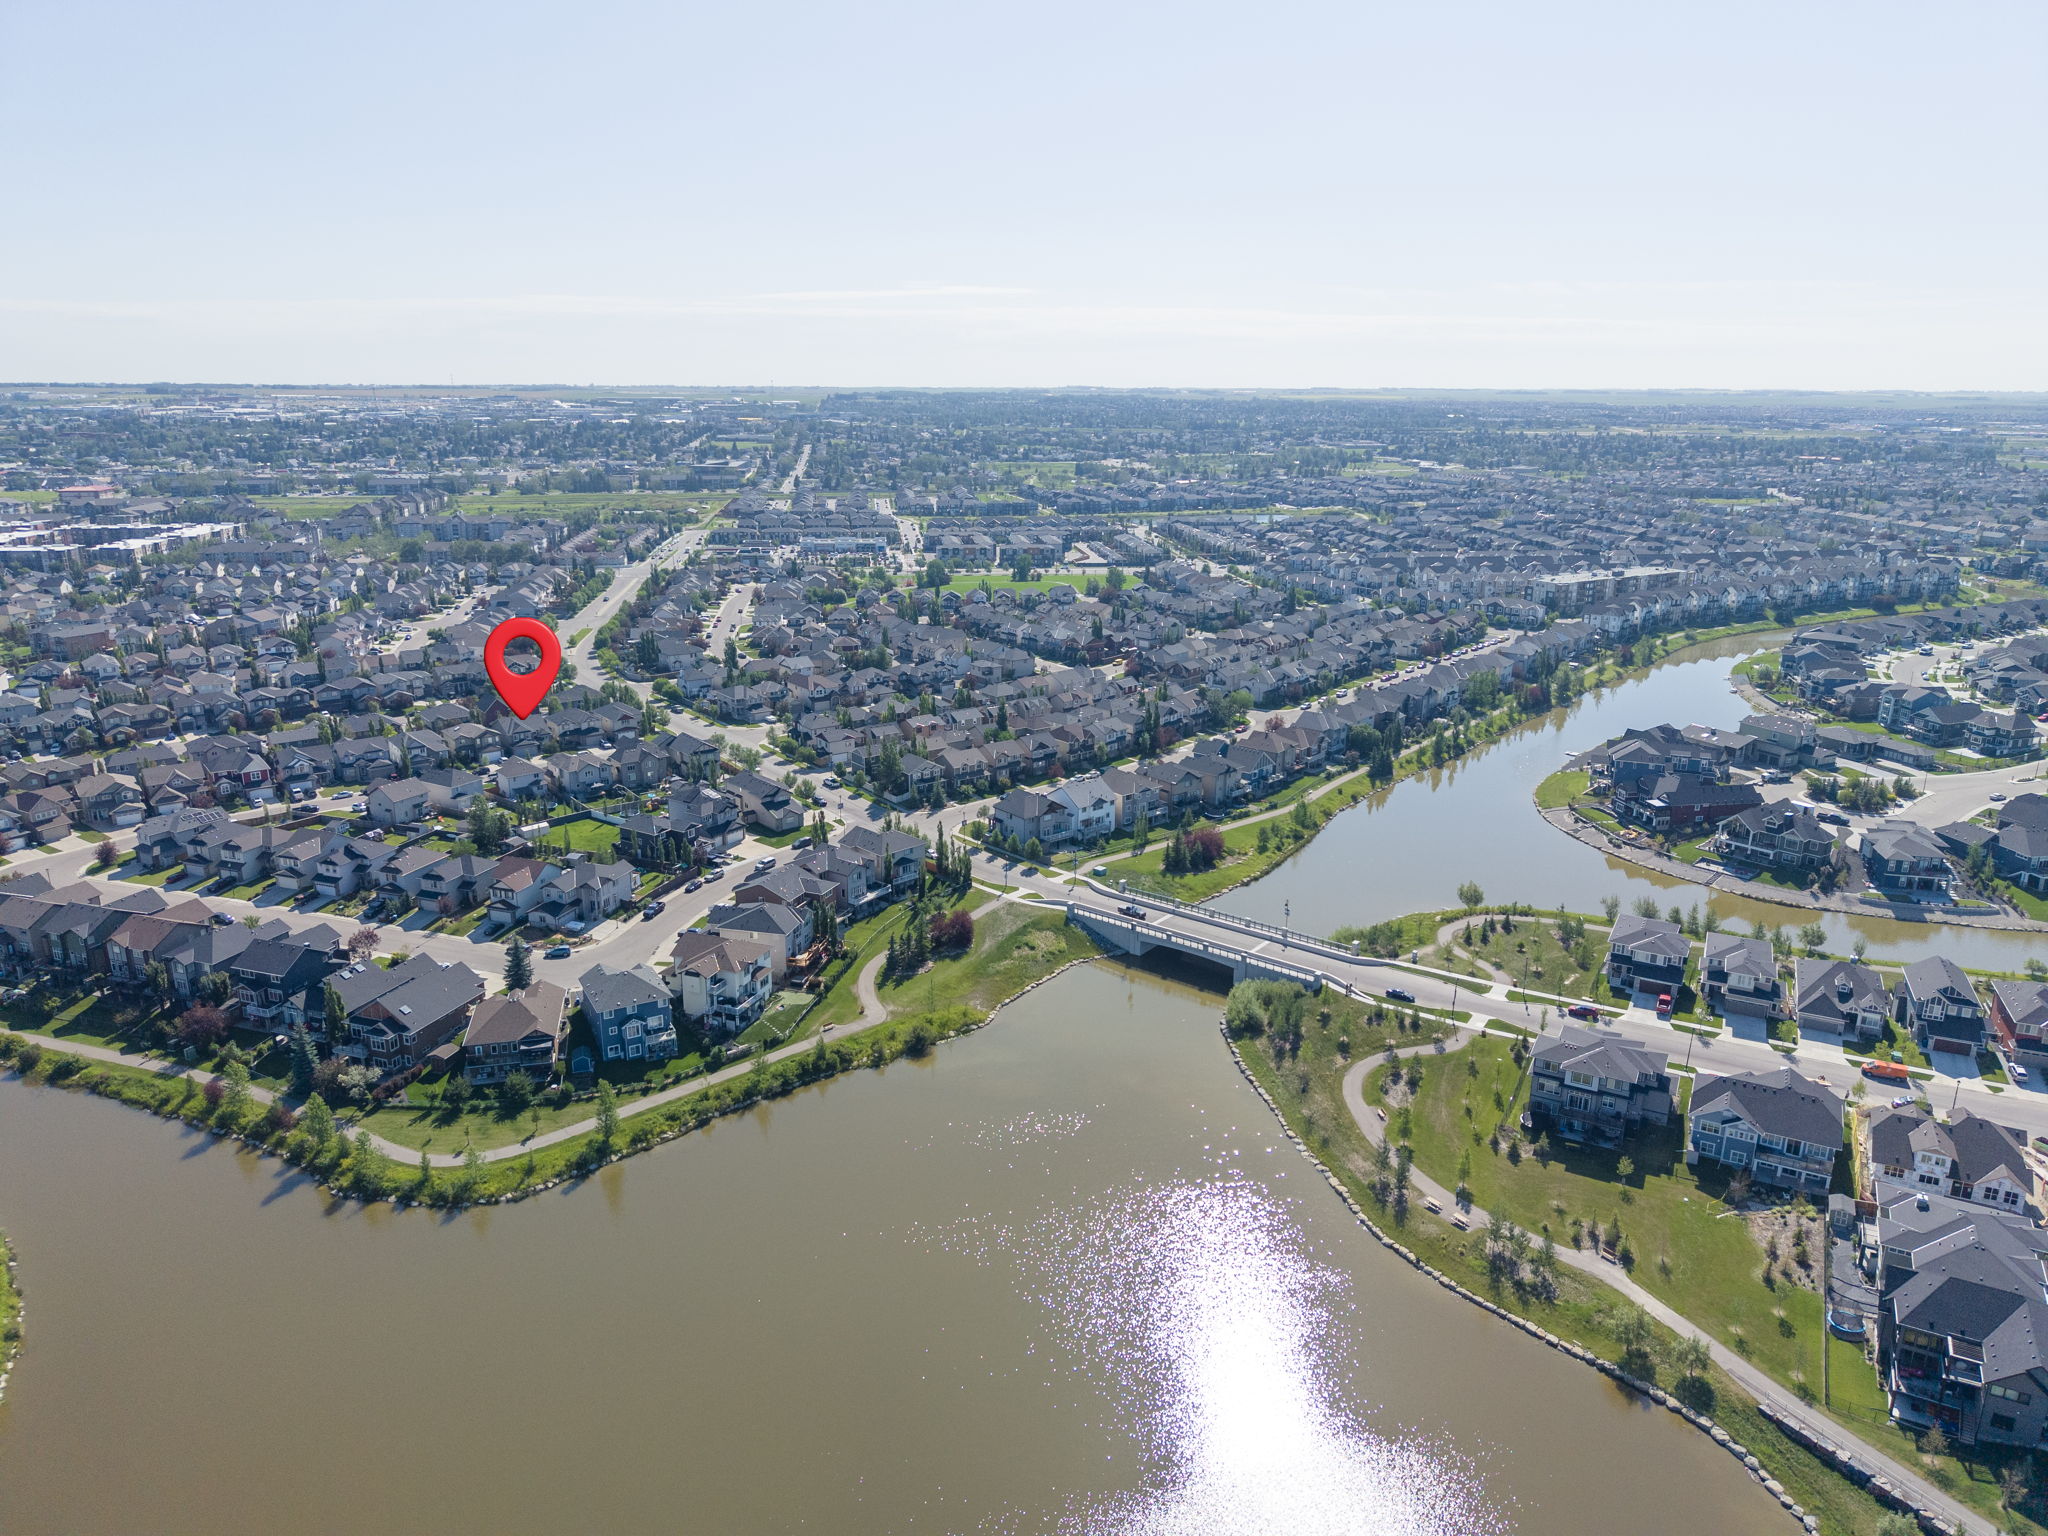
Aerial view of the Canals neighbourhood in Airdrie

Canals, Airdrie

Creekside calm, with Calgary still in reach.

Canals is built around interconnected waterways, linear parks and neighbourhood pathways—the kind of setting that makes a quick dog walk, a family bike ride or the route to school part of daily life. The City of Airdrie counts approximately 137 km of asphalt pathways across the city.

3 schoolsWithin the broader West Airdrie community area
Quiet streetParks, shopping and restaurants close by
Commuter-readyMore home, with Calgary within reach

Nearby West Airdrie schools include Ralph McCall School, C.W. Perry School and Nose Creek Elementary. Attendance areas and walking eligibility can change; buyers should confirm current designations with Rocky View Schools.

Your next chapter starts here

$839,900 for the space to host, work, play and grow.

If 809 Canoe Green feels like your next move, don’t leave it as an open tab.Choose a showing time →

Showings open this week

Get in this week

Pick a day and a time now. We confirm by text within the hour.

Day
Time

or call 587-885-4320 and ask about today
Offered at$839,900
Call 587-885-4320Book a private showing →
Call nowBook a private showing